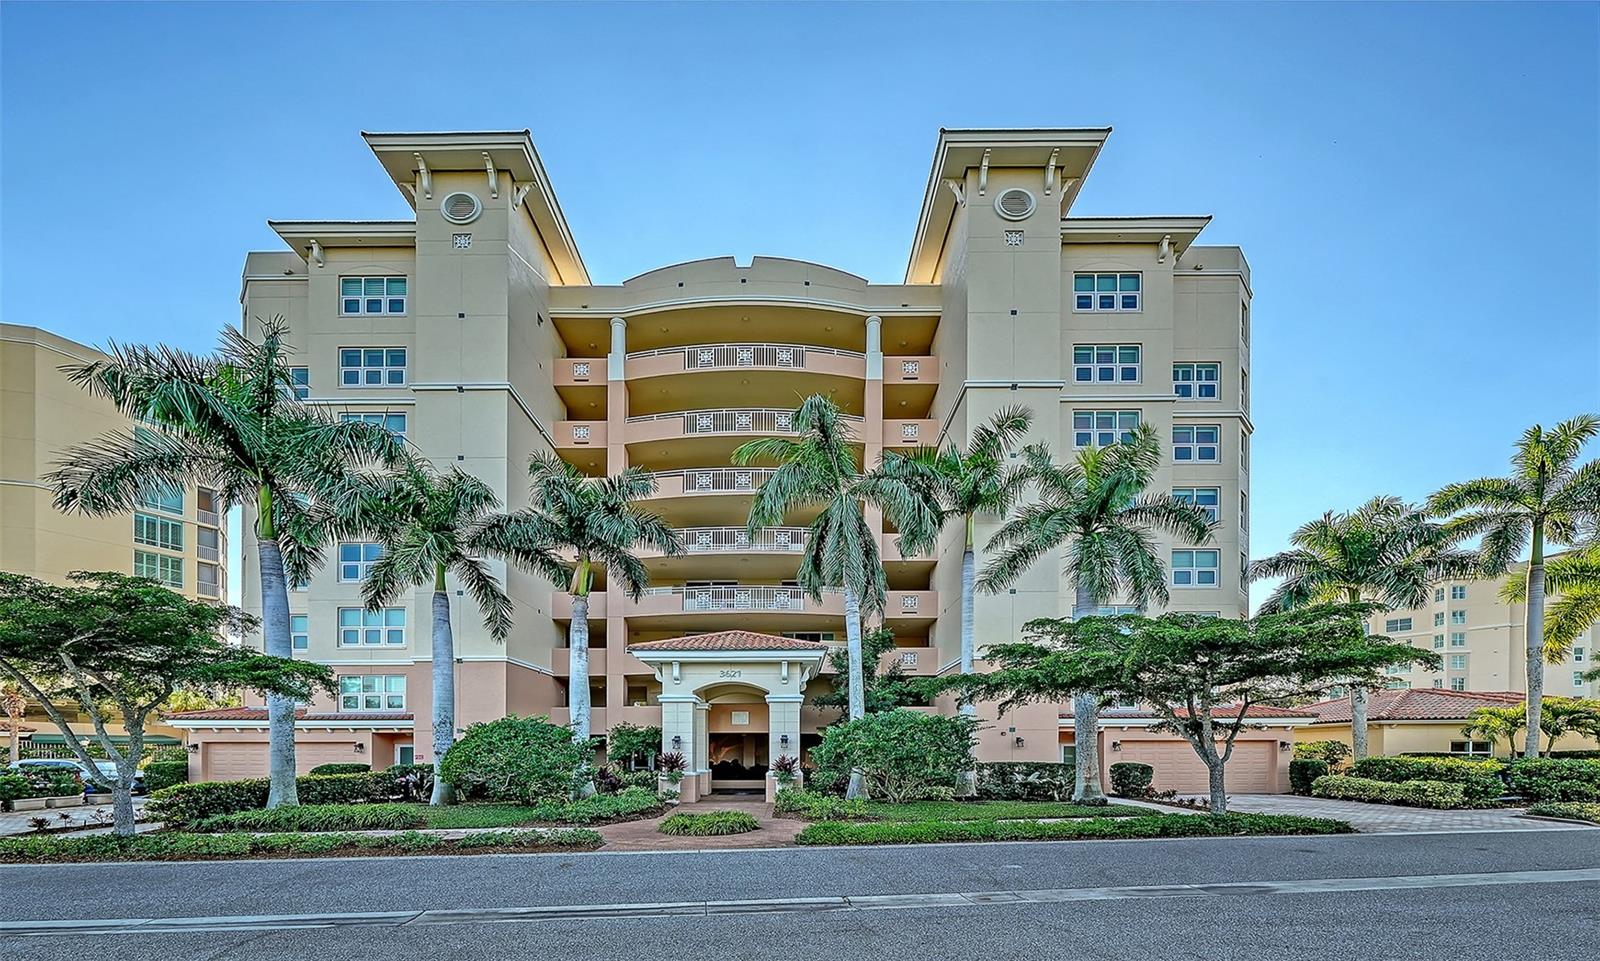
3621 North Point Road #403, Osprey, FL 34229
For Sale $700,000


Request Club Info by Email
Calculate Your Payment
Like this listing?
Contact the Listing Agent directly:
Listing Agent: Steve Abbe
Agent Phone:
941-400-3969
Agent Email:
steveabbe@pga.com
Share Property
Save Property
View Virtual Tour
Embrace an active lifestyle with comfort and luxury in this beautifully situated residence at Meridian at The Oaks Preserve. Located in Building 5, this lovely condo is just steps from the Meridian residents-only pool, spa, and fitness room, making it easy to start your day with a workout or swim just outside your door. Afterward, you will come home to your condo with secure entry, private elevator and a great floor plan for comfortable living. Offered turn-key furnished, the light-filled interior provides generous storage and has beautiful, open views overlooking the Preserve and pool. With 3 bedrooms, 3 baths, a great room with dining room, kitchen with breakfast nook and a private, screened balcony, there is plenty of room for you and visiting guests to enjoy. As a member of The Oaks, you can take advantage of everything the club has to offer, including two championship golf courses, tennis and pickleball courts, a Junior Olympic community pool, recreational and social events, and incredible culinary options. Located in the heart of South Sarasota the location provides close proximity to the area’s beautiful Gulf beaches, dining and shopping venues and a wide range of cultural and recreational offerings. With its convenient location, inviting floor plan, and resort-style amenities, this is an exceptional opportunity to enjoy the Florida lifestyle at its finest. Club membership is required with homeownership. There is currently no waiting list for either Golf or Sports/Social membership.
Crown Molding
Eat-in Kitchen
Elevator
Living Room/Dining Room Combo
Primary Bedroom Main Floor
Split Bedroom
Walk-In Closet(s)
Elevators
Fitness Center
Tennis Court(s)
Taxes: $6,178.74
Tax Year: 2025
Association Fee: $1,200.00
Association Fee Frequency: Quarterly
Balcony
Dishwasher
Disposal
Dryer
Microwave
Other
Range
Refrigerator
Washer
Elementary School: Gulf Gate Elementary
Middle School: Brookside Middle
Junior High: Brookside Middle
High School: Riverview High
MLS Area: 34229 - Osprey
Total Square Footage: 2,968
Price per Square Feet: $261.19
Total Floors: 10
Water: Public
Construction: Block
Date Listed: 2026-09-21 00:00:00
Furnished: Turnkey
Parking: Garage Door Opener
Garage Description: Y
Garage Spaces: 2
Attached Garage: Y
Flooring: Carpet, Ceramic Tile
Roof: Concrete
Heating: Heat Pump
Cooling: Central Air
Security: Smoke Detector(S)
Laundry: Inside
Pets: Yes
Sewer: Public Sewer
Parcel ID: 0133051408
Amenities: Elevators, Fitness Center, Tennis Court(S)
Listing Courtesy Of: Coldwell Banker Realty
steveabbe@pga.com
Embrace an active lifestyle with comfort and luxury in this beautifully situated residence at Meridian at The Oaks Preserve. Located in Building 5, this lovely condo is just steps from the Meridian residents-only pool, spa, and fitness room, making it easy to start your day with a workout or swim just outside your door. Afterward, you will come home to your condo with secure entry, private elevator and a great floor plan for comfortable living. Offered turn-key furnished, the light-filled interior provides generous storage and has beautiful, open views overlooking the Preserve and pool. With 3 bedrooms, 3 baths, a great room with dining room, kitchen with breakfast nook and a private, screened balcony, there is plenty of room for you and visiting guests to enjoy. As a member of The Oaks, you can take advantage of everything the club has to offer, including two championship golf courses, tennis and pickleball courts, a Junior Olympic community pool, recreational and social events, and incredible culinary options. Located in the heart of South Sarasota the location provides close proximity to the area’s beautiful Gulf beaches, dining and shopping venues and a wide range of cultural and recreational offerings. With its convenient location, inviting floor plan, and resort-style amenities, this is an exceptional opportunity to enjoy the Florida lifestyle at its finest. Club membership is required with homeownership. There is currently no waiting list for either Golf or Sports/Social membership.
Property Details
Price: $700,000
Sq Ft: 2,680
($261 per
sqft)
Bedrooms: 3
Bathrooms: 3
City: Osprey
County: Sarasota
Type: Condo
Development: Meridian
Subdivision: Meridian At The Oaks Preserve
Virtual Tour/Floorplan: View
Year Built: 2007
Listing Number: A4705730
Status Code: A-Active
Taxes: $6,178.74
Tax Year: 2025
Garage:
2
/
Y
Furnishings: Turnkey
Pets Allowed: Yes
Total Recurring Fees: $2,332
Total Recurring Fee Frequency: 0.00
Interior Features:
Crown Molding
Eat-in Kitchen
Elevator
Living Room/Dining Room Combo
Primary Bedroom Main Floor
Split Bedroom
Walk-In Closet(s)
Amenities:
Elevators
Fitness Center
Tennis Court(s)
Financial Information:
Taxes: $6,178.74
Tax Year: 2025
Association Fee: $1,200.00
Association Fee Frequency: Quarterly
Exterior Features:
Balcony
Equipment:
Dishwasher
Disposal
Dryer
Microwave
Other
Range
Refrigerator
Washer
School Information:
Elementary School: Gulf Gate Elementary
Middle School: Brookside Middle
Junior High: Brookside Middle
High School: Riverview High
Additional Information:
MLS Area: 34229 - Osprey
Total Square Footage: 2,968
Price per Square Feet: $261.19
Total Floors: 10
Water: Public
Construction: Block
Date Listed: 2026-09-21 00:00:00
Furnished: Turnkey
Parking: Garage Door Opener
Garage Description: Y
Garage Spaces: 2
Attached Garage: Y
Flooring: Carpet, Ceramic Tile
Roof: Concrete
Heating: Heat Pump
Cooling: Central Air
Security: Smoke Detector(S)
Laundry: Inside
Pets: Yes
Sewer: Public Sewer
Parcel ID: 0133051408
Amenities: Elevators, Fitness Center, Tennis Court(S)
Map of 3621 North Point Road #403, Osprey, FL 34229
Listing Courtesy Of: Coldwell Banker Realty
steveabbe@pga.com