385 N Point Road #401, Osprey, FL 34229
For Sale $695,000


Request Club Info by Email
Calculate Your Payment
Like this listing?
Contact the Listing Agent directly:
Listing Agent: Steve Abbe
Agent Phone:
941-400-3969
Agent Email:
steveabbe@pga.com
Share Property
Save Property
View Virtual Tour
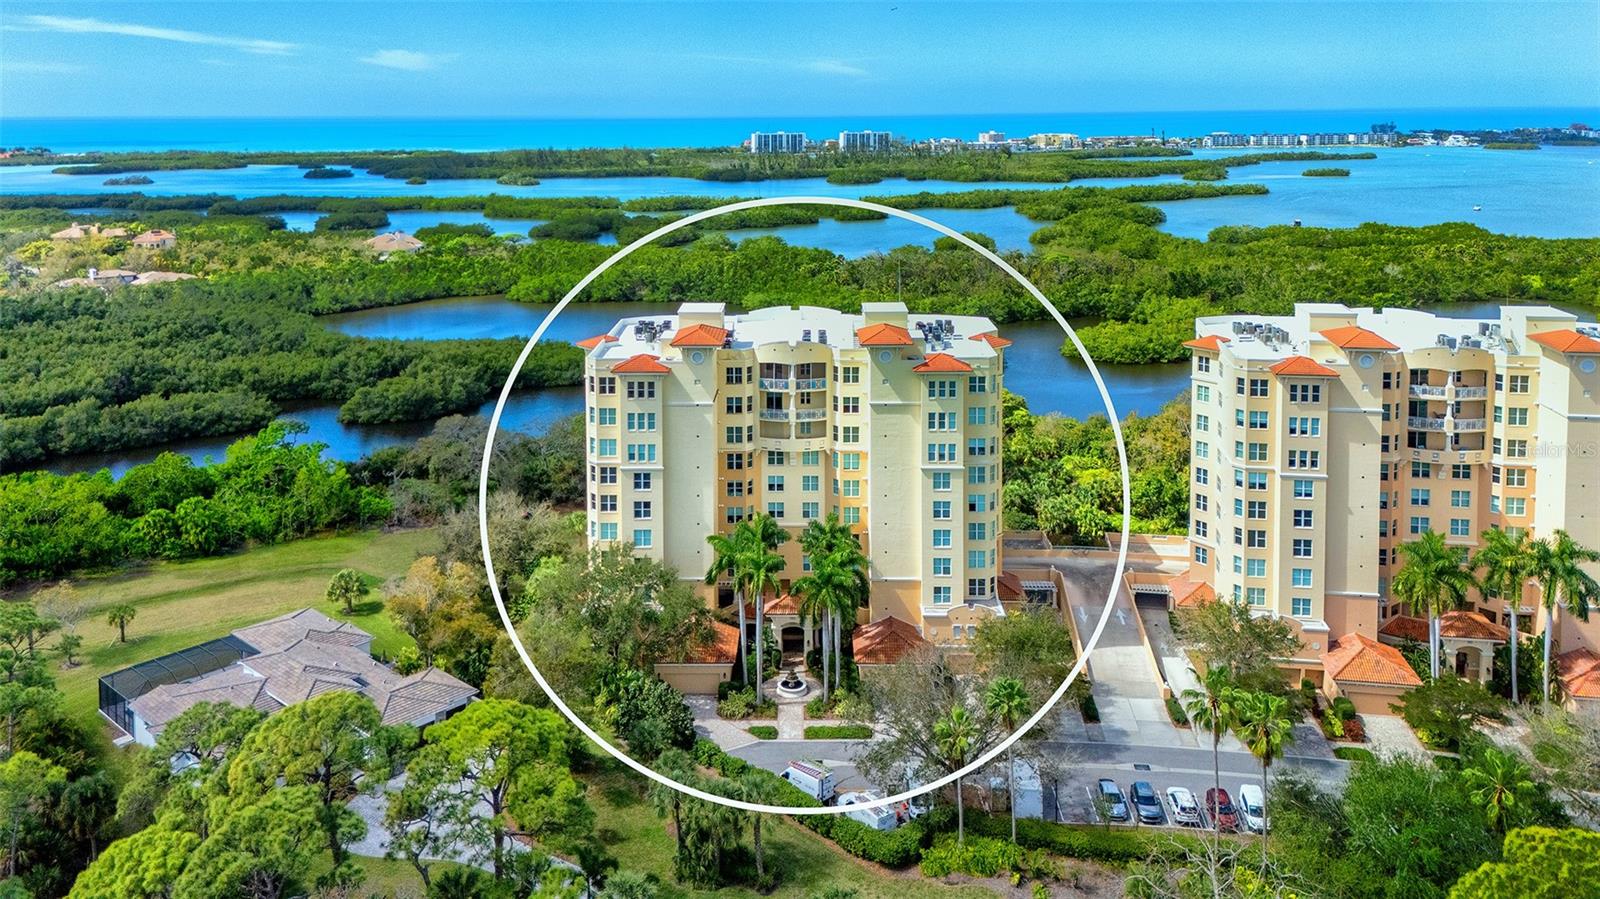
This exceptional 4th floor end unit is ideally positioned on the coveted south corner of Meridian I, offering a particularly desirable location with no neighboring buildings interrupting the expansive Preserve and water views. Floor-to-ceiling windows showcase the beautiful natural setting and fill the residence with abundant natural light. Featuring 3 bedrooms, 3 baths, plus a formal dining room that can easily serve as a den or home office, the spacious floor plan is equally well suited for everyday living and entertaining. Step directly from your private elevator into a warm and inviting interior, where beautiful cherry wood floors extend throughout most of the residence, adding richness and warmth while complementing the abundant natural light and picturesque views. The generously sized kitchen features white cabinetry and appliances, a breakfast nook and pantry, creating a bright, clean look with plenty of workspace and storage. Both the primary suite and great room open to the large, screened balcony, extending the living space outdoors and providing a wonderful setting to enjoy the peaceful Preserve and water views by day and spectacular sunsets in the evening. Meticulously maintained, the residence includes Hunter Douglas window coverings, a custom entertainment center with electric fireplace, remote-controlled storm shutters along the balcony enclosure, two assigned parking spaces in the covered garage and a private storage unit. Residents of Meridian enjoy a community pool, spa and fitness center, along with all the exceptional amenities of The Oaks Club, including two championship 18-hole golf courses, 12 Har-Tru tennis courts (4 lighted), 4 pickleball courts, the WellFit Center, three onsite restaurants, and an extensive calendar of social and recreational activities. Membership in The Oaks Club is required. There is currently no waiting list for either Golf or Sports/Social membership.
Built-in Features
Ceiling Fans(s)
Eat-in Kitchen
Elevator
High Ceilings
Open Floorplan
Solid Surface Counters
Split Bedroom
Stone Counters
Tray Ceiling(s)
Walk-In Closet(s)
Window Treatments
Taxes: $3,689.94
Tax Year: 2025
Association Fee: $1,200.00
Association Fee Frequency: Quarterly
Balcony
Hurricane Shutters
Lighting
Storage
Built-In Oven
Cooktop
Dishwasher
Disposal
Dryer
Refrigerator
Washer
Trees/Woods
Water
Gulf/Ocean - Partial
Elementary School: Gulf Gate Elementary
Middle School: Brookside Middle
Junior High: Brookside Middle
High School: Riverview High
MLS Area: 34229 - Osprey
Total Square Footage: 2,837
Price per Square Feet: $267.93
Total Floors: 10
Water: Public
Construction: Block, Stucco
Date Listed: 2026-09-28 00:00:00
Furnished: Unfurnished
Windows: Blinds, Window Treatments
Parking: Assigned, Garage Door Opener, Guest, Oversized, Underground
Flooring: Carpet, Ceramic Tile, Wood
Roof: Other
Heating: Central, Electric, Zoned
Cooling: Central Air, Zoned
Fireplace: Y
Security: Fire Sprinkler System, Secured Garage/Parking
Laundry: Inside
Pets: Yes
Sewer: Public Sewer
Lot Desc.: In County, Street Dead-End
Parcel ID: 0133051005
Listing Courtesy Of: Coldwell Banker Realty
steveabbe@pga.com
This exceptional 4th floor end unit is ideally positioned on the coveted south corner of Meridian I, offering a particularly desirable location with no neighboring buildings interrupting the expansive Preserve and water views. Floor-to-ceiling windows showcase the beautiful natural setting and fill the residence with abundant natural light. Featuring 3 bedrooms, 3 baths, plus a formal dining room that can easily serve as a den or home office, the spacious floor plan is equally well suited for everyday living and entertaining. Step directly from your private elevator into a warm and inviting interior, where beautiful cherry wood floors extend throughout most of the residence, adding richness and warmth while complementing the abundant natural light and picturesque views. The generously sized kitchen features white cabinetry and appliances, a breakfast nook and pantry, creating a bright, clean look with plenty of workspace and storage. Both the primary suite and great room open to the large, screened balcony, extending the living space outdoors and providing a wonderful setting to enjoy the peaceful Preserve and water views by day and spectacular sunsets in the evening. Meticulously maintained, the residence includes Hunter Douglas window coverings, a custom entertainment center with electric fireplace, remote-controlled storm shutters along the balcony enclosure, two assigned parking spaces in the covered garage and a private storage unit. Residents of Meridian enjoy a community pool, spa and fitness center, along with all the exceptional amenities of The Oaks Club, including two championship 18-hole golf courses, 12 Har-Tru tennis courts (4 lighted), 4 pickleball courts, the WellFit Center, three onsite restaurants, and an extensive calendar of social and recreational activities. Membership in The Oaks Club is required. There is currently no waiting list for either Golf or Sports/Social membership.
Property Details
Price: $695,000
Sq Ft: 2,594
($268 per
sqft)
Bedrooms: 3
Bathrooms: 3
City: Osprey
County: Sarasota
Type: Condo
Development: Meridian At The Oaks Preserve
Virtual Tour/Floorplan: View
Year Built: 2000
Listing Number: A4707057
Status Code: A-Active
Taxes: $3,689.94
Tax Year: 2025
Garage:
Furnishings: Unfurnished
Pets Allowed: Yes
Total Recurring Fees: $2,515
Total Recurring Fee Frequency: 0.00
Interior Features:
Built-in Features
Ceiling Fans(s)
Eat-in Kitchen
Elevator
High Ceilings
Open Floorplan
Solid Surface Counters
Split Bedroom
Stone Counters
Tray Ceiling(s)
Walk-In Closet(s)
Window Treatments
Financial Information:
Taxes: $3,689.94
Tax Year: 2025
Association Fee: $1,200.00
Association Fee Frequency: Quarterly
Exterior Features:
Balcony
Hurricane Shutters
Lighting
Storage
Equipment:
Built-In Oven
Cooktop
Dishwasher
Disposal
Dryer
Refrigerator
Washer
View:
Trees/Woods
Water
Gulf/Ocean - Partial
School Information:
Elementary School: Gulf Gate Elementary
Middle School: Brookside Middle
Junior High: Brookside Middle
High School: Riverview High
Additional Information:
MLS Area: 34229 - Osprey
Total Square Footage: 2,837
Price per Square Feet: $267.93
Total Floors: 10
Water: Public
Construction: Block, Stucco
Date Listed: 2026-09-28 00:00:00
Furnished: Unfurnished
Windows: Blinds, Window Treatments
Parking: Assigned, Garage Door Opener, Guest, Oversized, Underground
Flooring: Carpet, Ceramic Tile, Wood
Roof: Other
Heating: Central, Electric, Zoned
Cooling: Central Air, Zoned
Fireplace: Y
Security: Fire Sprinkler System, Secured Garage/Parking
Laundry: Inside
Pets: Yes
Sewer: Public Sewer
Lot Desc.: In County, Street Dead-End
Parcel ID: 0133051005
Map of 385 N Point Road #401, Osprey, FL 34229
Listing Courtesy Of: Coldwell Banker Realty
steveabbe@pga.com