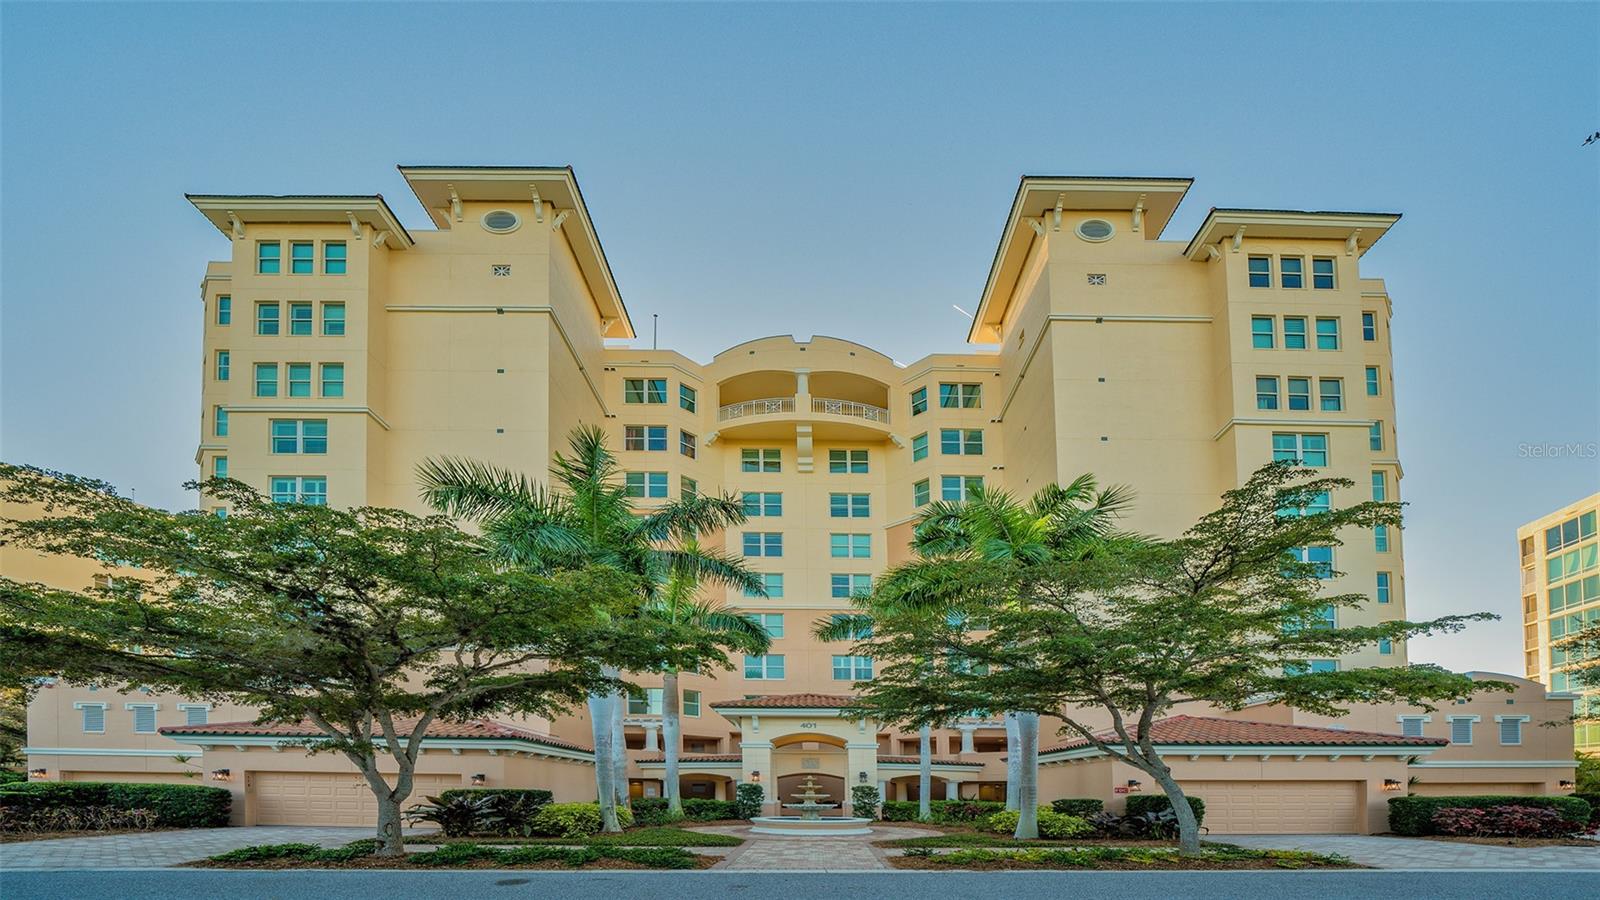
401 N Point Road #303, Osprey, FL 34229
Pending $445,000


Request Club Info by Email
Calculate Your Payment
Like this listing?
Contact the Listing Agent directly:
Listing Agent: Steve Abbe
Agent Phone:
941-400-3969
Agent Email:
steveabbe@pga.com
Share Property
Save Property
View Virtual Tour
Nestled above the treetops, this beautiful 3 bedroom, 3 bath condo offers the unique feature of an added office/den, making it truly a place to live, work and play on the gorgeous Gulf Coast of Florida. The updated kitchen combines functionality with beauty. Opening to the great room and dining area, it allows you to visit with your guests as you prepare a meal using all the stainless-steel Kitchen Aid appliances. The breakfast bar is a comfortable place for a causal breakfast or use the adjoining dining area, large enough to accommodate a table for more formal meals. The main living area provides a delightful aesthetic, with new flooring, custom lighting and a soft wall pallet. Add the view of the preserve past the private, screened balcony and you will get the peaceful, easy feeling you associate with luxury living. The quality and beauty of the updates continue throughout the master suite and guest bedrooms, baths and office/den. Even the laundry room is a thing of beauty! There are so many incredible touches (custom paint, ceiling fans, plantation shutters, tray ceilings, and incredible bathrooms to name a few) in this residence, you truly must see it to appreciate all it has to offer! Want to enjoy the Florida sunshine? You can walk to the Meridian residents-only pool and spa. Here you will also find an outdoor kitchen and workout room. As members of The Oaks Club, you also can take advantage of all its amenities; two 18-hole championship golf courses, 12 HAR-TRU tennis courts maintained to tournament standards, 4 of which are lighted, bocce and pickle ball courts, a junior Olympic community pool, state-of-the-art WellFit fitness center, and a wide variety of dining, recreational and social offerings. Club membership is required and there is currently no waiting list for either Golf or Sports/Social membership.
Cathedral Ceiling(s)
Ceiling Fans(s)
Crown Molding
Eat-in Kitchen
Elevator
High Ceilings
Open Floorplan
Solid Surface Counters
Solid Wood Cabinets
Split Bedroom
Stone Counters
Tray Ceiling(s)
Vaulted Ceiling(s)
Walk-In Closet(s)
Window Treatments
Elevators
Fitness Center
Gated
Maintenance
Recreation Facilities
Security
Taxes: $4,539.51
Tax Year: 2025
Association Fee: $1,200.00
Association Fee Frequency: Quarterly
Balcony
Lighting
Rain Gutters
Dishwasher
Microwave
Range
Refrigerator
Park/Greenbelt
Trees/Woods
Elementary School: Gulf Gate Elementary
Middle School: Brookside Middle
Junior High: Brookside Middle
High School: Riverview High
Building Description: Custom
MLS Area: 34229 - Osprey
Total Square Footage: 2,423
Price per Square Feet: $202.00
Total Floors: 9
Water: Public
Construction: Block, Stucco
Date Listed: 2026-09-15 00:00:00
Furnished: Unfurnished
Windows: Blinds, Window Treatments
Parking: Assigned, Garage Door Opener, Guest, Underground
Garage Description: Y
Garage Spaces: 1
Attached Garage: Y
Flooring: Carpet, Ceramic Tile
Roof: Other
Heating: Central, Electric
Cooling: Central Air
Security: Gated Community, Security System Owned
Laundry: Inside
Pets: Yes
Sewer: Public Sewer
Lot Desc.: Conservation Area, Greenbelt, In County, Paved, Private
Parcel ID: 0133051203
Amenities: Elevators, Fitness Center, Gated, Maintenance, Recreation Facilities, Security
Listing Courtesy Of: Coldwell Banker Realty
steveabbe@pga.com
Nestled above the treetops, this beautiful 3 bedroom, 3 bath condo offers the unique feature of an added office/den, making it truly a place to live, work and play on the gorgeous Gulf Coast of Florida. The updated kitchen combines functionality with beauty. Opening to the great room and dining area, it allows you to visit with your guests as you prepare a meal using all the stainless-steel Kitchen Aid appliances. The breakfast bar is a comfortable place for a causal breakfast or use the adjoining dining area, large enough to accommodate a table for more formal meals. The main living area provides a delightful aesthetic, with new flooring, custom lighting and a soft wall pallet. Add the view of the preserve past the private, screened balcony and you will get the peaceful, easy feeling you associate with luxury living. The quality and beauty of the updates continue throughout the master suite and guest bedrooms, baths and office/den. Even the laundry room is a thing of beauty! There are so many incredible touches (custom paint, ceiling fans, plantation shutters, tray ceilings, and incredible bathrooms to name a few) in this residence, you truly must see it to appreciate all it has to offer! Want to enjoy the Florida sunshine? You can walk to the Meridian residents-only pool and spa. Here you will also find an outdoor kitchen and workout room. As members of The Oaks Club, you also can take advantage of all its amenities; two 18-hole championship golf courses, 12 HAR-TRU tennis courts maintained to tournament standards, 4 of which are lighted, bocce and pickle ball courts, a junior Olympic community pool, state-of-the-art WellFit fitness center, and a wide variety of dining, recreational and social offerings. Club membership is required and there is currently no waiting list for either Golf or Sports/Social membership.
Property Details
Price: $445,000
Sq Ft: 2,203
($202 per
sqft)
Bedrooms: 3
Bathrooms: 3
City: Osprey
County: Sarasota
Type: Condo
Development: Meridian At The Oaks Preserve
Virtual Tour/Floorplan: View
Year Built: 2003
Listing Number: A4706051
Status Code: Pending
Taxes: $4,539.51
Tax Year: 2025
Garage:
1
/
Y
Furnishings: Unfurnished
Pets Allowed: Yes
Total Recurring Fees: $2,027
Total Recurring Fee Frequency: 0.00
Interior Features:
Cathedral Ceiling(s)
Ceiling Fans(s)
Crown Molding
Eat-in Kitchen
Elevator
High Ceilings
Open Floorplan
Solid Surface Counters
Solid Wood Cabinets
Split Bedroom
Stone Counters
Tray Ceiling(s)
Vaulted Ceiling(s)
Walk-In Closet(s)
Window Treatments
Amenities:
Elevators
Fitness Center
Gated
Maintenance
Recreation Facilities
Security
Financial Information:
Taxes: $4,539.51
Tax Year: 2025
Association Fee: $1,200.00
Association Fee Frequency: Quarterly
Exterior Features:
Balcony
Lighting
Rain Gutters
Equipment:
Dishwasher
Microwave
Range
Refrigerator
View:
Park/Greenbelt
Trees/Woods
School Information:
Elementary School: Gulf Gate Elementary
Middle School: Brookside Middle
Junior High: Brookside Middle
High School: Riverview High
Additional Information:
Building Description: Custom
MLS Area: 34229 - Osprey
Total Square Footage: 2,423
Price per Square Feet: $202.00
Total Floors: 9
Water: Public
Construction: Block, Stucco
Date Listed: 2026-09-15 00:00:00
Furnished: Unfurnished
Windows: Blinds, Window Treatments
Parking: Assigned, Garage Door Opener, Guest, Underground
Garage Description: Y
Garage Spaces: 1
Attached Garage: Y
Flooring: Carpet, Ceramic Tile
Roof: Other
Heating: Central, Electric
Cooling: Central Air
Security: Gated Community, Security System Owned
Laundry: Inside
Pets: Yes
Sewer: Public Sewer
Lot Desc.: Conservation Area, Greenbelt, In County, Paved, Private
Parcel ID: 0133051203
Amenities: Elevators, Fitness Center, Gated, Maintenance, Recreation Facilities, Security
Map of 401 N Point Road #303, Osprey, FL 34229
Listing Courtesy Of: Coldwell Banker Realty
steveabbe@pga.com